FREE ONLINE REAL ESTATE TOOL • NO LOGIN REQUIRED
Free Dining Room Layout Staging Tool
Calculate dining table clearance and chandelier alignment for formal and casual dining rooms.
Configure Parameters
Calculations update live in real-time. Zero server delay.
Instant Result
Layout: 6-Person Dining Ensemble
Pro Agent Recommendations
- •Maintain at least 36 inches between table edges and walls.
- •Center a contemporary pendant light fixture 30-36 inches above table top.
LIVE AI VISUAL PREVIEW • SUB-2S INFERENCE
Test Instant AI Photo Edit
Powered by Google Nano Banana Lite Edit on fal.ai. Transform sample rooms or upload your listing photo.
Aspect Ratio:
Original Source Photo
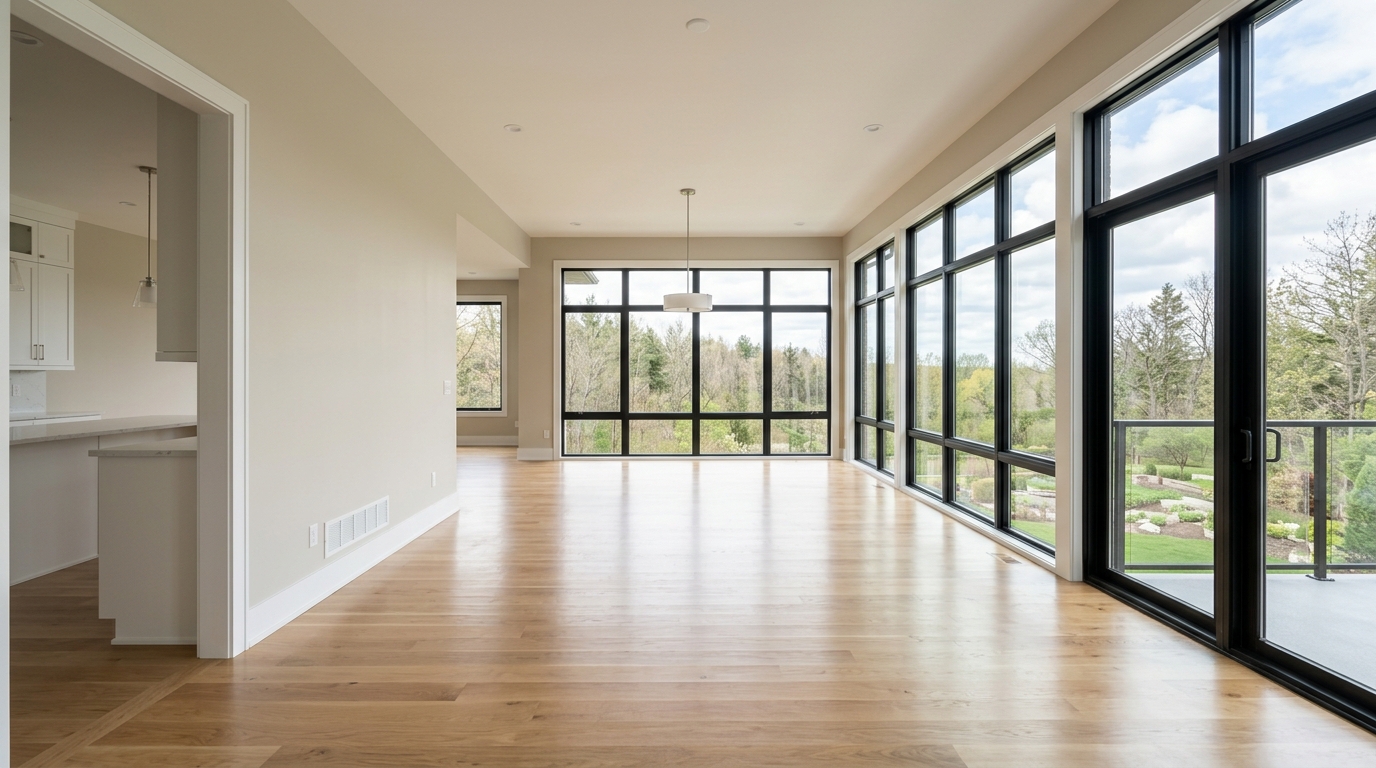
Select a sample or upload your photo, then click Run AI Visual Edit.
Official Definition & Usage
Free Dining Room Layout Staging Tool: Calculate dining table clearance and chandelier alignment for formal and casual dining rooms.
36-42"Ideal Table WidthSource: Interior Ergonomics
How to Use the Dining Room Staging Planner
1
Enter Details & Photo
Fill in your room counts, pricing quotes, or select a room photo.
2
Instant AI Output
View real-time calculations or run the sub-2s Google Nano Banana Lite preview.
3
Copy & Render in 4K
Copy output directly or launch DomyraAI Studio to render in full 4K UHD.
Frequently Asked Questions
Should dining tables be staged with dinnerware?
Light centerpiece staging (vessel + greenery) is preferred over full formal place settings for modern MLS listings.