FREE ONLINE REAL ESTATE TOOL • NO LOGIN REQUIRED
Free Open Concept Wall Removal Estimator
Visualize removing dividing walls between kitchens and living spaces to create bright open-concept layouts.
Configure Parameters
Calculations update live in real-time. Zero server delay.
Instant Result
Open Concept Flow: Simple Partition Removal
Pro Agent Recommendations
- •Create unbroken sightlines from the front entryway directly into the backyard patio.
- •Stage with continuous flooring across the entire open space to maximize perceived square footage.
LIVE AI VISUAL PREVIEW • SUB-2S INFERENCE
Test Instant AI Photo Edit
Powered by Google Nano Banana Lite Edit on fal.ai. Transform sample rooms or upload your listing photo.
Aspect Ratio:
Original Source Photo
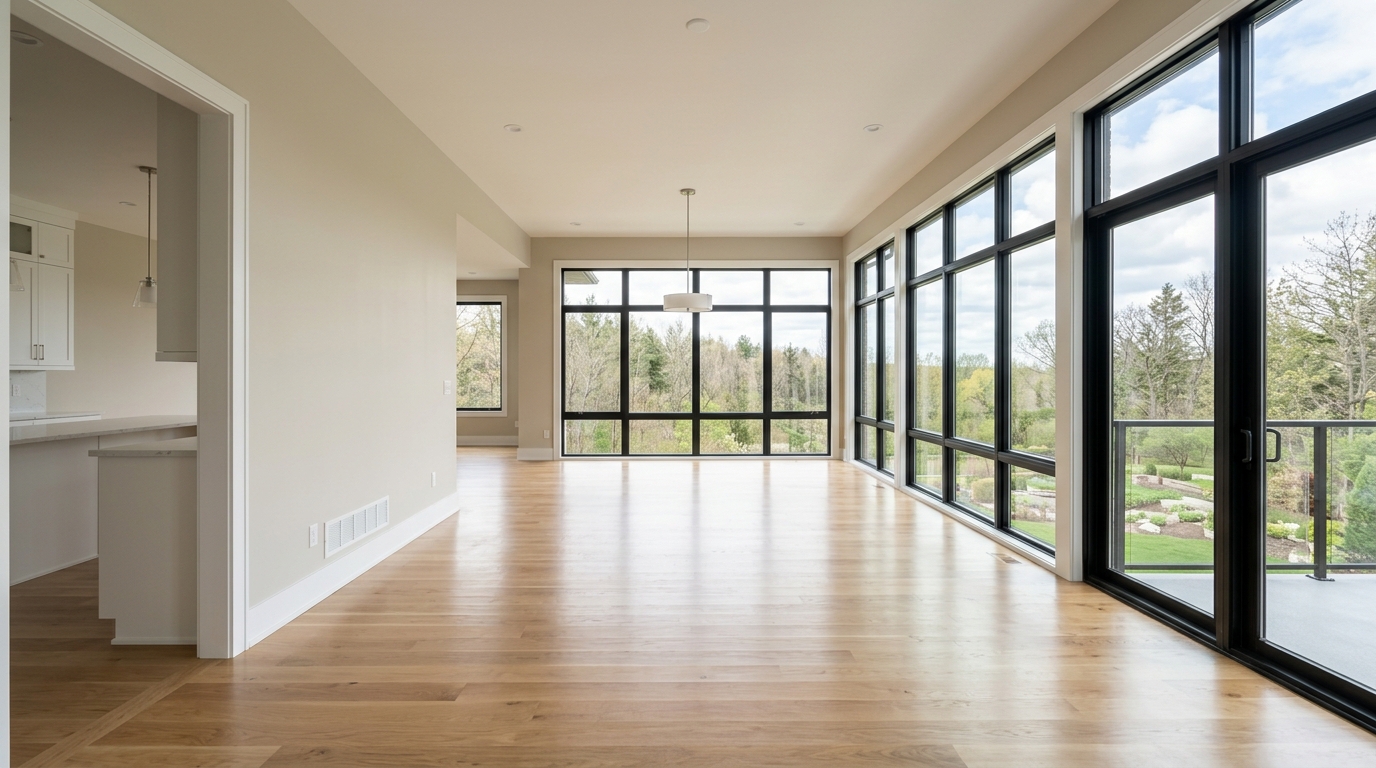
Select a sample or upload your photo, then click Run AI Visual Edit.
Official Definition & Usage
Free Open Concept Wall Removal Estimator: Visualize removing dividing walls between kitchens and living spaces to create bright open-concept layouts.
70%Buyers Prefer Open Concept LivingSource: NAHB Buyer Survey
How to Use the Wall Removal Visualizer
1
Enter Details & Photo
Fill in your room counts, pricing quotes, or select a room photo.
2
Instant AI Output
View real-time calculations or run the sub-2s Google Nano Banana Lite preview.
3
Copy & Render in 4K
Copy output directly or launch DomyraAI Studio to render in full 4K UHD.
Frequently Asked Questions
Can virtual renovation show an open floor plan before construction?
Yes! Erase dividing walls in photos to showcase seamless living-dining flow to buyers.